
Fire Alarm Installation Tips for Multi-Storey Buildings
Aug 19, 2026
First story
Seeking
Visibility


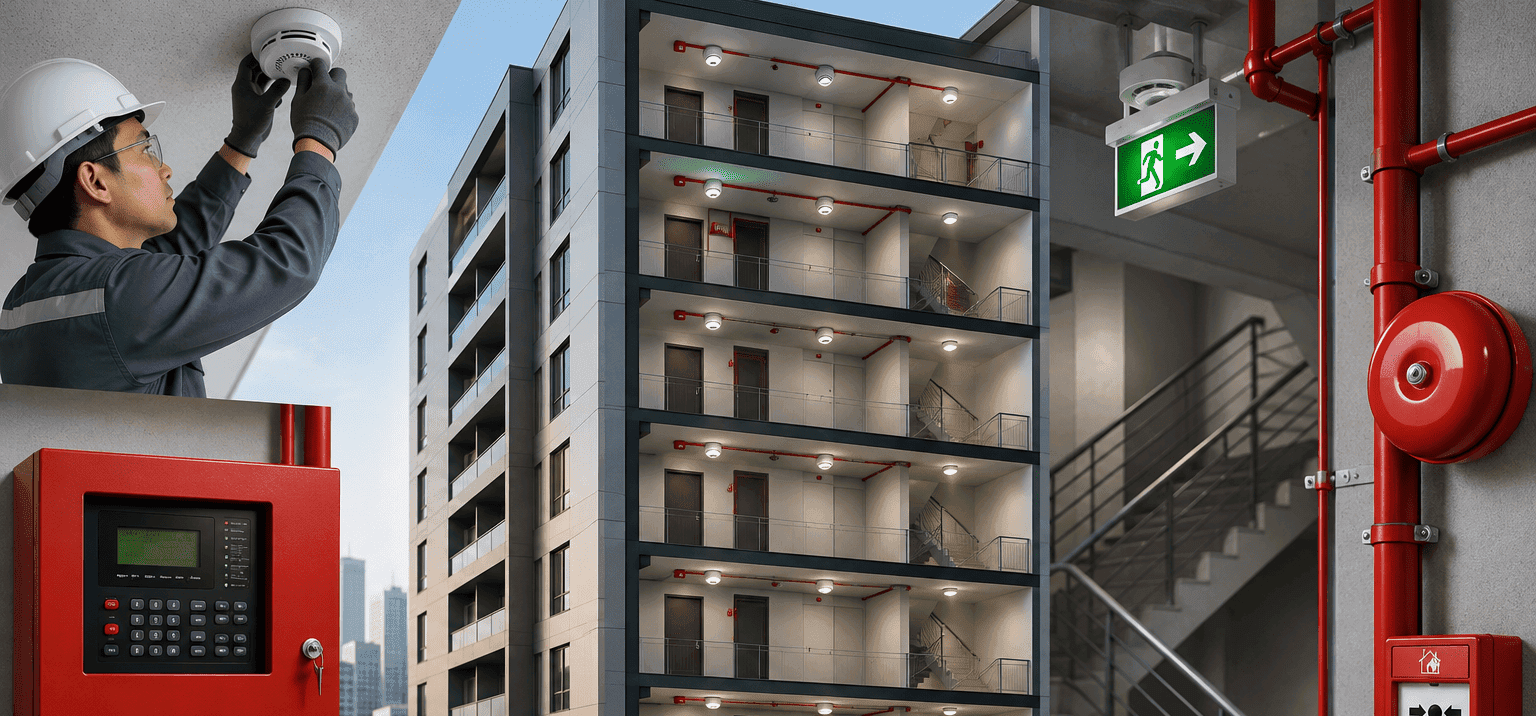
Fire Alarm Installation Tips for Multi-Storey Buildings
A fire alarm system may look simple, but protecting a multi-storey building takes careful planning. Different floors, room layouts, escape routes, and fire risks can all affect how quickly people receive a warning during an emergency.
In this guide, we will share practical fire alarm installation tips for multi-storey buildings, covering detector placement, zoning, alarm coverage, maintenance, and common mistakes. These tips are useful for property owners, landlords, and businesses across London and the UK.
Fire Alarm Installation Tips for Multi-Storey Buildings
Before planning the system, it is important to understand the building, its occupants, and the specific fire risks across each floor. Here are some practical fire alarm installation tips to help you plan a safer and more reliable system for a multi-storey building.
1. Start With a Proper Fire Risk Assessment
Do not begin installation without understanding the building first. A fire alarm should support the overall fire safety plan. If you are considering fire alarm installation services in Harrow, London, a proper assessment can help ensure the system is planned around the building's actual risks.
Consider:
- Number of floors and occupants
- Escape routes and stairways
- Kitchens, plant rooms, and storage areas
- Electrical equipment and high-risk areas
- Sleeping accommodation, where applicable
- Fire doors and compartmentation
- People who may need help during evacuation
- The building's evacuation procedure
For non-domestic premises in England, the responsible person must carry out a suitable fire risk assessment and maintain appropriate fire safety measures.
2. Plan Detector Locations Floor by Floor
Each floor may have different rooms, ceiling heights, ventilation, occupancy, and fire risks. Detector placement should therefore be planned for each area rather than using the same layout throughout the building.
When following fire alarm installation tips, consider ceilings, beams, partitions, ventilation systems, and other features that may affect smoke or heat movement.
3. Divide the Building Into Clear Zones
Clear zoning helps identify where an alarm or fault has occurred and can make emergency response and maintenance easier.
A zoning plan may separate:
- Ground floor
- First floor
- Second floor
- Upper floors
- Basement areas
- Plant rooms
- Higher risk rooms
The exact arrangement should match the building and system design.
4. Make Sure the Alarm Can Be Heard
Installing detectors is only part of the job. People need to receive the warning clearly.
Consider:
- Offices and meeting rooms
- Corridors and staircases
- Toilets
- Basements and plant rooms
- Noisy working areas
- Sleeping areas, where applicable
- People with hearing difficulties
Doors, machinery, and background noise can affect alarm audibility. Visual warning devices may also be appropriate depending on the fire strategy.
5. Match Equipment to Each Environment
Different areas have different fire risks, so one detector type may not suit every room.
- Kitchens: Steam and cooking activity can affect detector selection and increase unwanted alarms.
- Plant rooms: Electrical and mechanical equipment can create specific fire risks that need consideration.
- Storage areas: Stored materials, packaging, and storage height can affect fire risk.
- Offices: Electrical equipment, furniture, and paper create different conditions from kitchens or plant rooms.
Choosing equipment according to the environment is one of the most practical fire alarm installation tips for reducing missed detection and unwanted alarms.
6. Consider the Building's Escape Strategy
The fire alarm should work alongside the evacuation procedure. Buildings may use simultaneous evacuation or a phased approach depending on their design and occupancy.
Consider:
- Staircases
- Protected escape routes
- Fire doors
- Lifts
- Refuge areas
- Assembly points
For multi-occupied residential buildings, fire safety assessments may also consider the structure, external walls, and individual flat entrance doors.
7. Choose a Practical Control Panel Location
The control panel should be accessible to authorised people and easy to understand during an alarm or fault.
For multi-storey properties, fire alarm installers in London can assess the building layout and help choose a practical location for the control panel. Clear labels, such as "Level 3 East Corridor", can also make alarm information easier to understand.
8. Plan Power, Testing, and Maintenance
The system needs to remain reliable if normal electrical power fails, so appropriate standby arrangements should be planned.
Battery condition is also important. Old or poorly maintained batteries can affect reliability.
Testing should cover:
- Detectors
- Manual call points
- Alarm audibility
- Visual indicators
- Control panel indications
- Fault monitoring
- Power supplies
- Battery performance
- Zone identification
Regular inspection and maintenance help identify problems before they become serious.
9. Keep Records and Review Changes
Keep records of:
- System design
- Installation and commissioning
- Zone plans
- Equipment details
- Testing and maintenance
- Faults and battery replacement
- Significant system changes
Review the system when the building changes. New partitions, extensions, machinery, storage, occupancy, or escape routes can affect fire safety.
10. Work With Competent Fire Alarm Professionals
Fire alarm installation requires knowledge of fire safety, building use, applicable standards, and specific risks.
When choosing a professional, check their experience with multi-storey buildings, qualifications, installation process, commissioning, documentation, and maintenance support.
Where fire and security systems need to work together, security system installers in London can help coordinate the wider security setup while keeping fire safety requirements in focus.
Common Mistakes to Avoid
Even a well-planned fire alarm project can have problems if small details are overlooked. Here are some common mistakes to watch for:
- Treating Every Floor the Same: Each floor may have different risks, layouts, and occupancy levels, so the system should reflect those differences.
- Ignoring False Alarm Risks: Frequent unwanted alarms can cause people to become less responsive to genuine fire warnings.
- Poor Labelling: Unclear zone labels can make it harder to identify the affected area quickly during an emergency.
- Blocking Equipment: Furniture, storage, partitions, or refurbishment work can obstruct detectors and other system components.
- Forgetting Future Maintenance: Equipment should remain accessible for regular inspection, testing, repair, and replacement.
Conclusion
A dependable fire alarm system is not simply about installing more detectors. It is about making sure the system fits the building, from its rooms and escape routes to the people who use it every day. The right fire alarm installation tips can help building owners spot weak points early, improve response during an emergency, and avoid costly changes later.
Whether a property is in London, Harrow, or elsewhere in the UK, regular testing, maintenance, and reviews are essential. As a building changes, its fire alarm system should change with it, so the protection remains practical, reliable, and ready when it matters most.
FAQs
1. Why is fire alarm installation more complex in multi-storey buildings?
Multi-storey buildings have different floors, escape routes, room layouts, occupancy levels, and fire risks. The system needs to provide effective detection and warning throughout the relevant areas while supporting the building's evacuation strategy.
2. Where should fire detectors be installed?
Detector locations depend on the building layout, room use, ceiling arrangement, fire risks, ventilation, and applicable design requirements. A competent system designer should assess each area rather than using the same arrangement throughout the building.
3. How often should a fire alarm system be tested?
Testing and maintenance should follow the system's design requirements, applicable standards, manufacturer instructions, and the building's fire safety arrangements. Regular checks help identify faults before they become serious problems.
4. Are fire alarms required in all multi-storey buildings?
Fire detection and alarm arrangements depend on the type, use, occupancy, and risk profile of the building. In England, Approved Document B provides guidance on fire detection and alarm systems, but the appropriate solution should be determined from the specific building and fire safety strategy.
5. What should building managers do after a major renovation?
The fire risk assessment and alarm arrangements should be reviewed. Changes to room layouts, occupancy, storage, escape routes, or building use can affect whether the existing system remains appropriate.
- First Story
- Our Impact